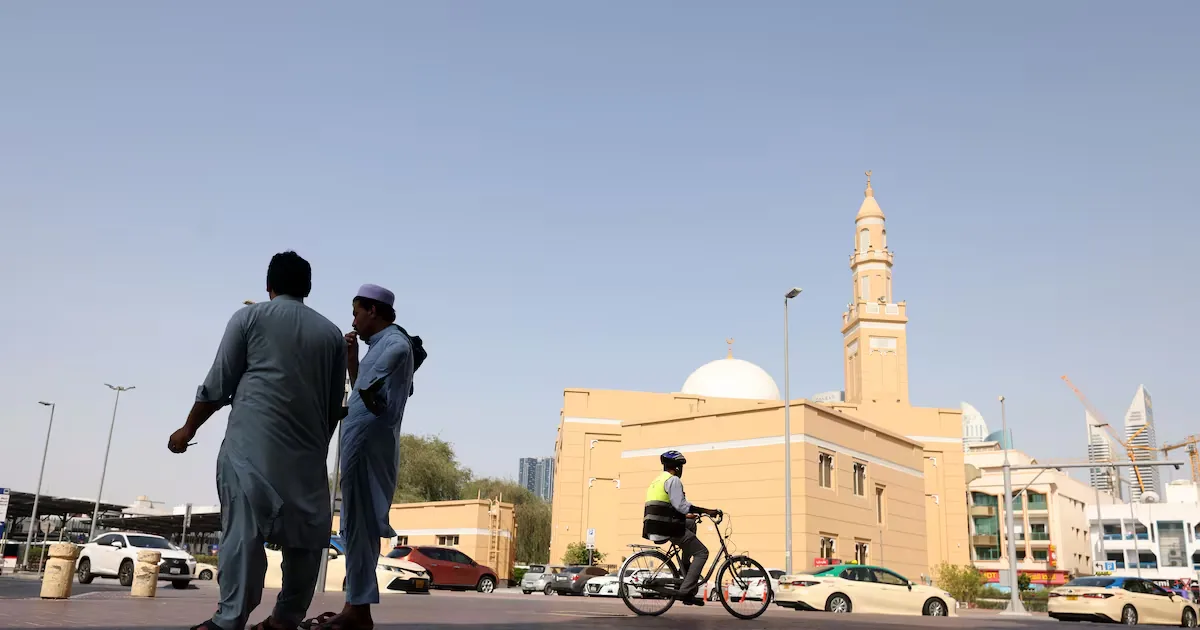
Dubai Municipality has announced revised planning regulations for Al Satwa, a move that could widen redevelopment options across the established central district while retaining a framework tied to individual plot conditions.
Under the updated rules, plots on internal roads may accommodate ground-plus-two residential apartment buildings. This replaces a framework that mainly permitted attached villas, creating a defined route for lower-rise apartment redevelopment in relevant locations.
For external-road plots, the regulations allow for a commercial ground floor with two or three residential floors, depending on the plot’s location and applicable planning requirements. This could support a more mixed-use streetscape where approved, combining neighbourhood retail or services with homes above.
The highest potential density applies to eligible plots of at least 1,000 square metres. Such sites may be considered for ground-plus-eight residential development, with a floor-area ratio of up to 3.5. These provisions remain subject to Dubai Municipality’s approved procedures, meaning not every site in Al Satwa will qualify for the same scale or use.
For landowners and developers, the update provides a clearer planning basis for assessing longer-term redevelopment in a district close to Jumeirah and Bur Dubai. The National reported that the revised approach is intended to encourage investment and renewal while preserving Al Satwa’s character.
For prospective apartment buyers, the regulations indicate that Al Satwa’s future housing mix may gradually broaden, alongside potential street-level amenities on suitable external-road sites. The announcement is a planning update rather than confirmation of specific projects, delivery dates, prices or returns. Buyers considering future opportunities should review the exact plot status, approvals and project specifications for any development they evaluate.