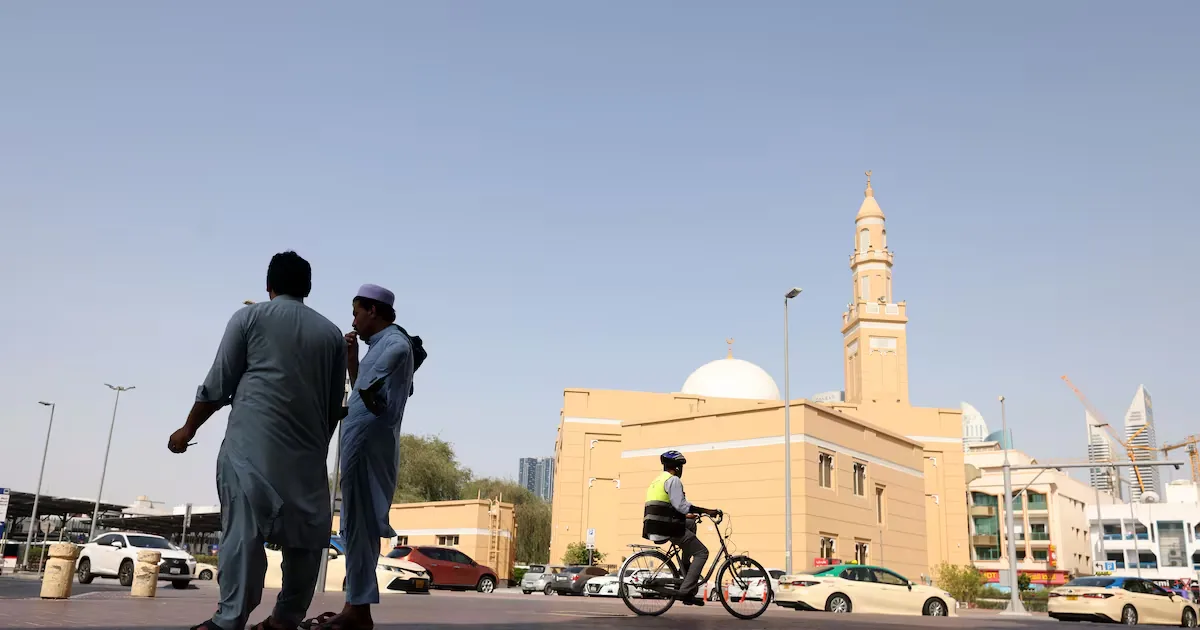
Dubai Municipality has updated planning regulations in Al Satwa, setting out more flexible options for residential and mixed-use redevelopment in the established central district.
Under the revised framework, plots on internal roads may accommodate a ground floor and two residential floors, replacing rules that had largely focused on attached villas. On external roads, qualifying sites may include commercial space at ground level alongside two or three residential floors, subject to location-specific planning conditions.
The most substantial option applies to plots of at least 1,000 square metres, including qualifying assembled sites. These may be eligible for ground-plus-eight residential buildings, with a floor-area ratio of up to 3.5. The policy therefore provides a clearer route for landowners considering coordinated redevelopment or larger integrated schemes, while retaining plot, location and approval requirements.
For apartment buyers, the update signals the potential for gradual renewal in a neighbourhood positioned near Jumeirah and Bur Dubai. Additional housing formats and street-level commercial uses could support everyday convenience as projects emerge, although the rules do not confirm any particular development pipeline.
Dubai Municipality coordinated the update with relevant authorities on infrastructure and traffic requirements. That alignment is relevant to buyer confidence because it links new density allowances to wider servicing and mobility considerations rather than treating height permissions in isolation.
Investors and buyers should note that not every plot will qualify for the maximum residential height or a mixed-use format. Eligibility depends on factors including plot size, road position and applicable approvals. Updated regulations and applications are available through the Build in Dubai platform.