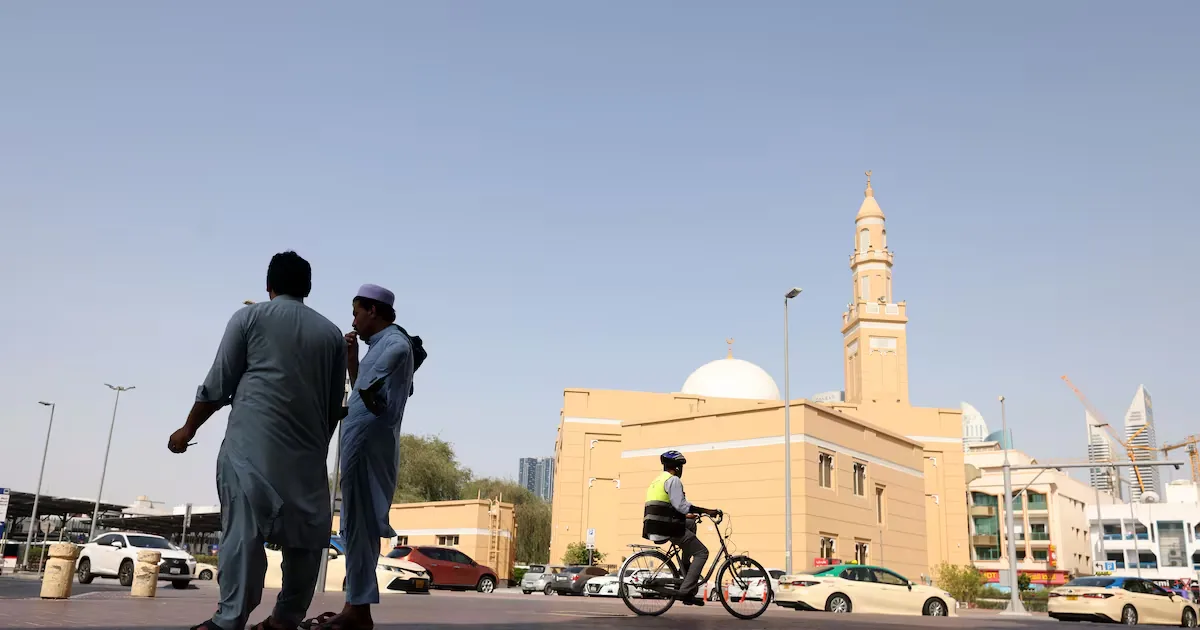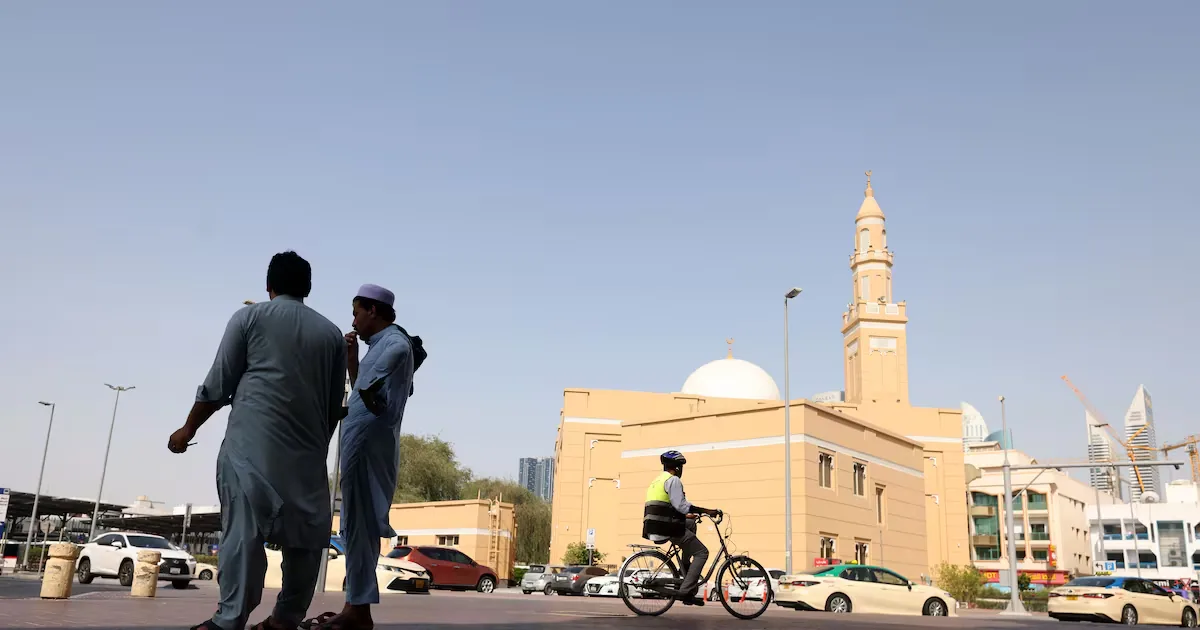
Dubai Municipality has revised the planning framework for Al Satwa, opening additional routes for residential and mixed-use redevelopment in one of the city’s established central districts.
The updated rules differentiate development potential by plot type, location and size. On internal roads, plots can now accommodate a ground floor plus two residential apartment floors, replacing a framework that had primarily permitted attached villas. For buyers, this may gradually broaden the supply of newer, lower-rise apartment homes within a mature neighbourhood.
Plots on external roads may incorporate commercial space at ground level alongside two or three residential floors, subject to location-specific requirements. This approach could support more street-level services integrated with housing, an element that can strengthen everyday convenience and the appeal of walkable mixed-use settings.
Larger qualifying sites have a separate pathway. Plots of at least 1,000 square metres, including eligible consolidated plots, can receive potential for ground-plus-eight residential development with a floor-area ratio of up to 3.5. That provision may be relevant to landowners and investors assessing assembly opportunities, although eligibility, approvals and final development outcomes will remain dependent on applicable requirements.
Dubai Municipality said it coordinated with relevant authorities on infrastructure and traffic requirements during the planning review. This is a relevant consideration for long-term livability, as redevelopment capacity needs to be matched by transport and utility planning.
The changes enable future projects rather than confirming immediate construction or new amenities. Still, the framework gives Al Satwa a clearer route toward a more varied housing mix and selective commercial activation, while retaining the location advantages of an established Dubai district.